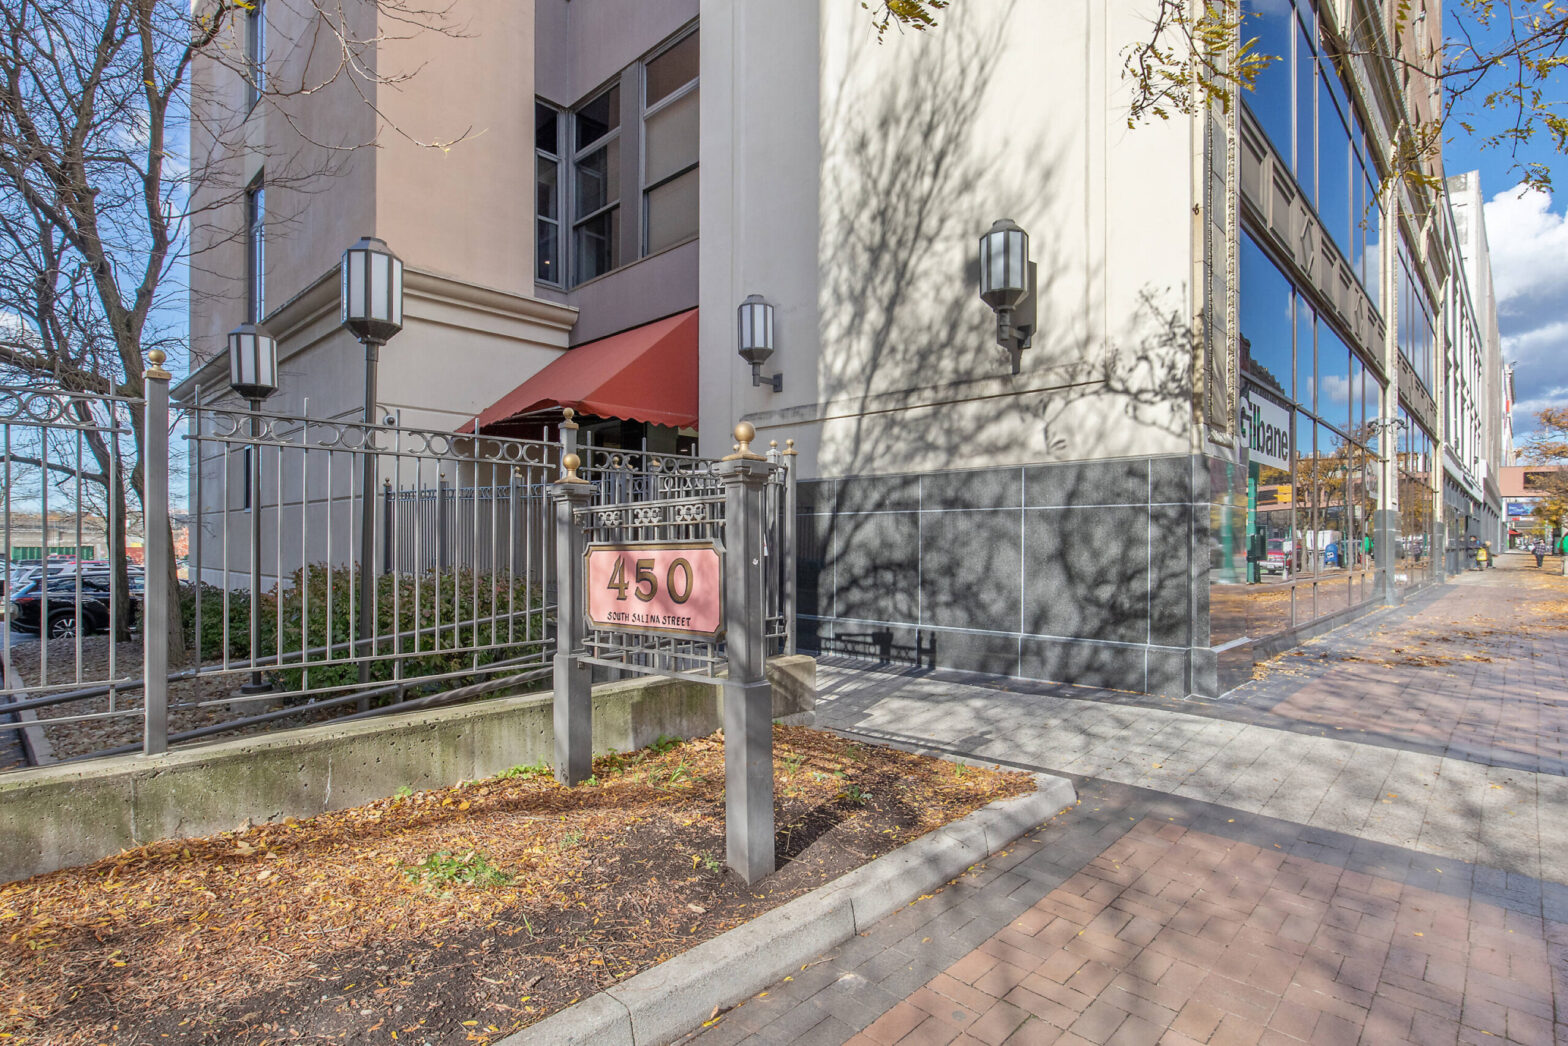
Turnkey Downtown Space with Parking Building description This centrally located space sits in the heart of downtown, offering unbeatable accessibility near major highways. Enjoy ample secured parking and the convenience of a full-time building maintenance superintendent. Situated near Salt City Market, the post office, and a variety of popular restaurants and entertainment venues, this space… Continue reading Turnkey Downtown Space with Parking
Property Type: For Lease
13,500 SF Flexible Industrial / Storage Space
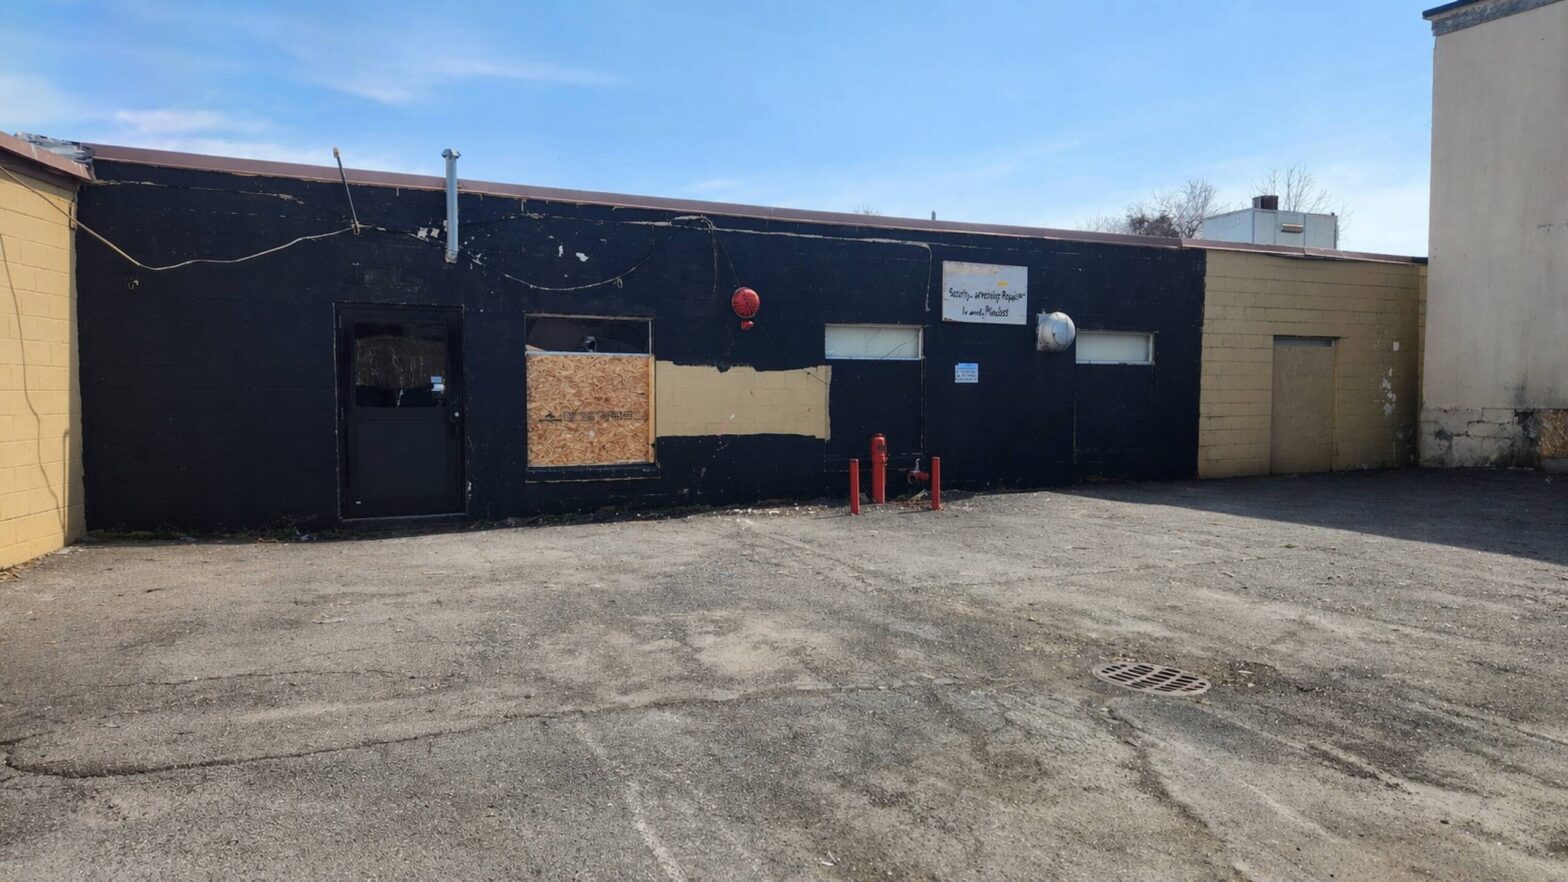
The property features a wide-open layout with approximately 10’ ceilings, making it ideal for a variety of uses including contractor storage, light industrial, fitness, creative studio, or warehouse/distribution. The space is also well-suited for light R&D and product development users seeking flexible, cost-effective space. Building description Positioned just off Campion Road with convenient access from… Continue reading 13,500 SF Flexible Industrial / Storage Space
The Loews Landmark Building
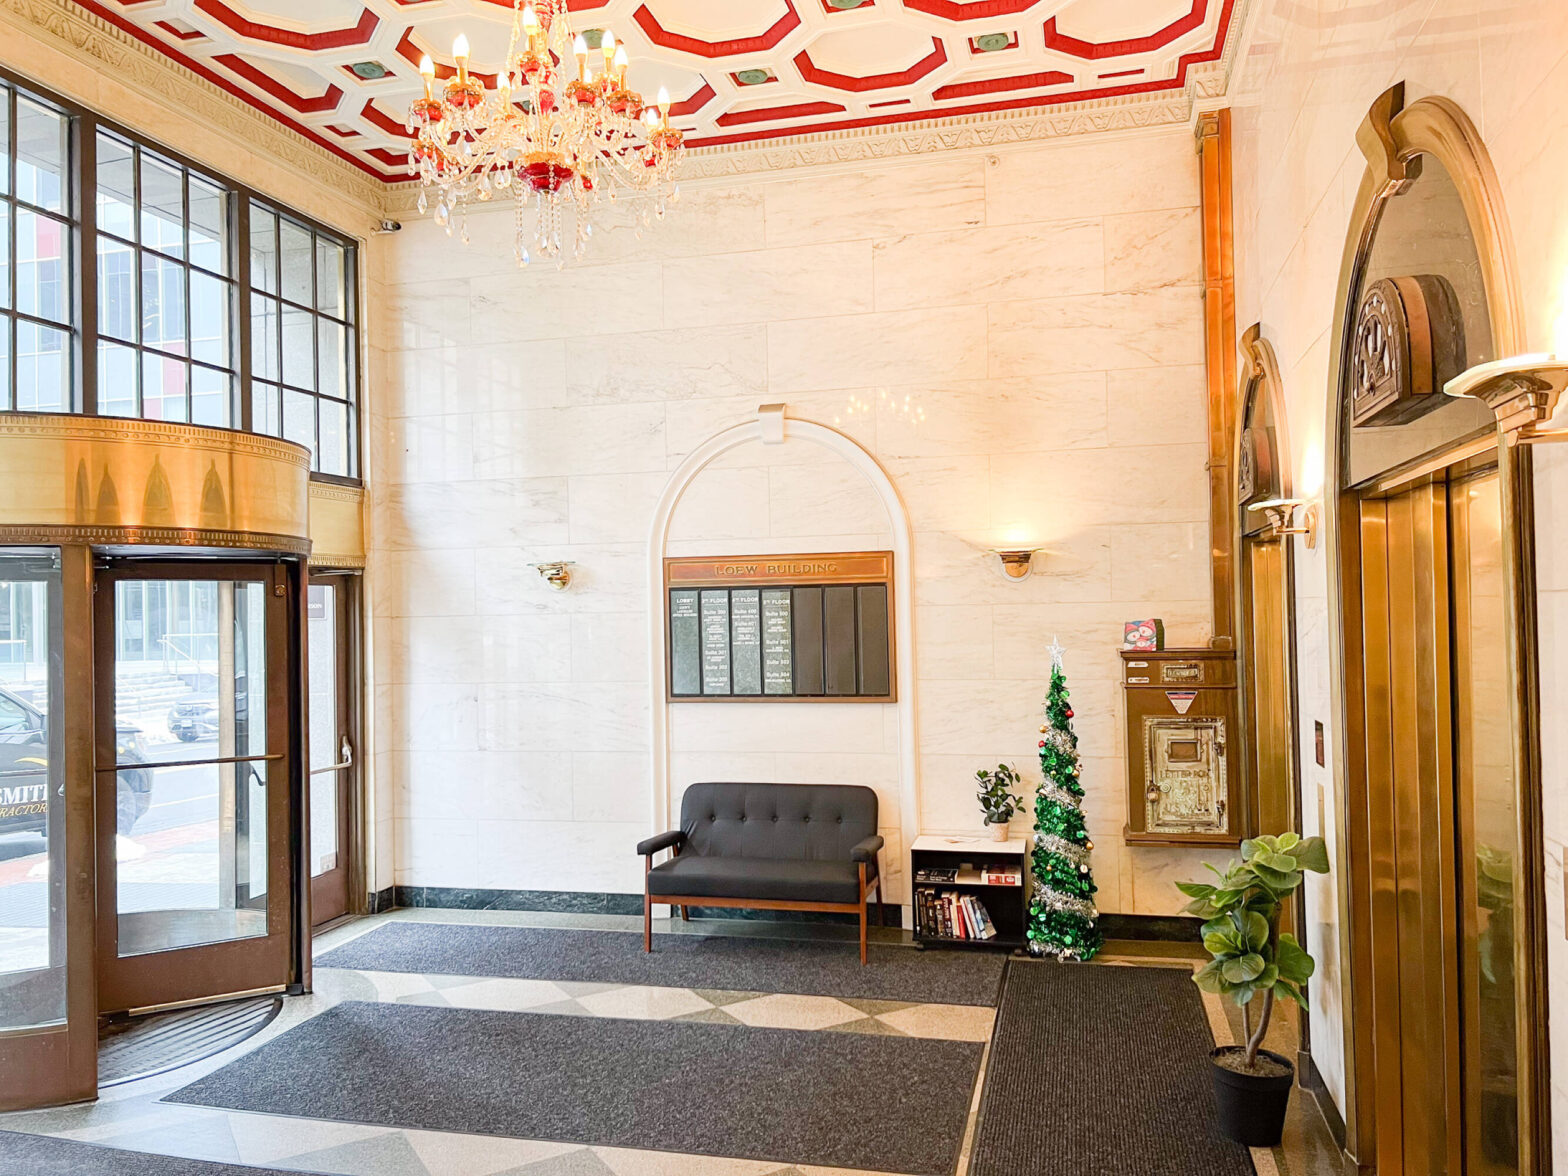
Building description The Loews Landmark Building is a distinguished property designed by renowned architect Thomas Lamb, part of a celebrated series of Beaux-Arts Entertainment Palaces commissioned by the Loews family. Completed in 1928, this historic building combines a prominent cinema theater with an elegant eight-story office tower. It offers approximately 70,000 square feet of office space, along with 10,000 square feet of retail frontage… Continue reading The Loews Landmark Building
Office | Building 3&4 Floor 2
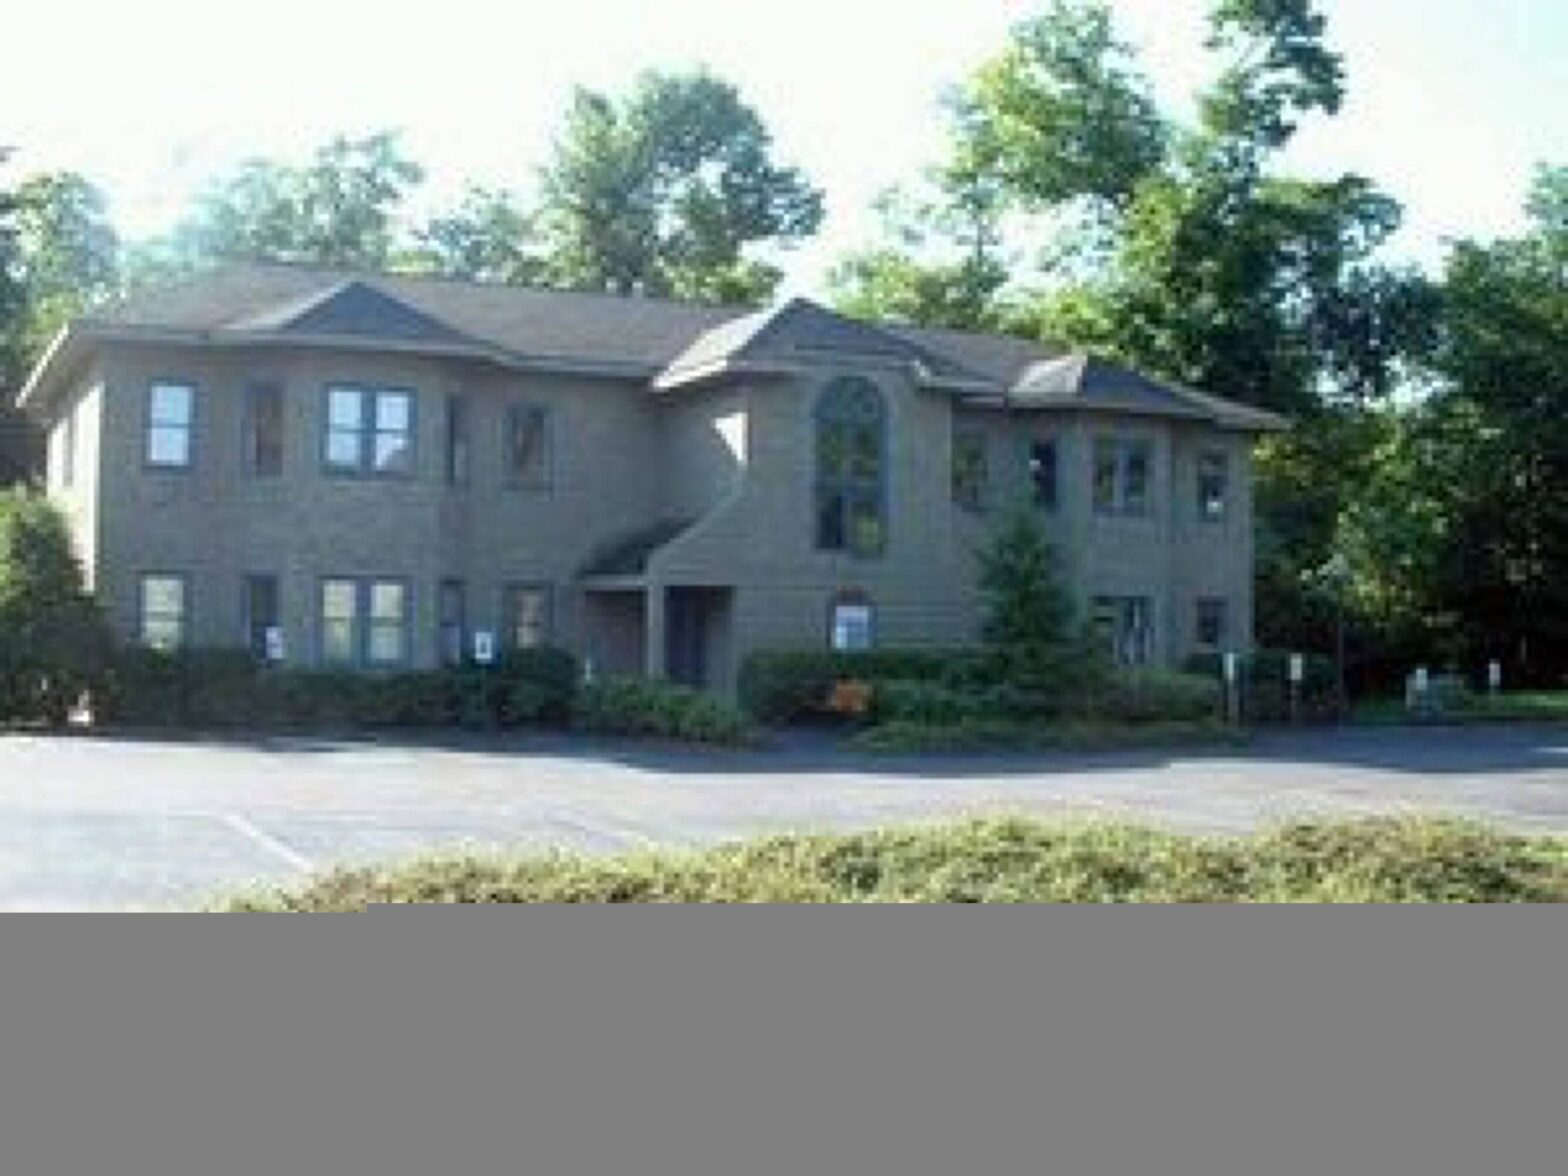
A professional office park offering spacious buildings designed with abundant natural light and large windows. Each building features ample surface parking for convenience, and interiors boast elegant hardwood floors, modern kitchens or kitchenettes, and a striking two-story atrium that enhances the open, airy feel. Ideal for companies seeking a blend of functionality, comfort, and style… Continue reading Office | Building 3&4 Floor 2
Office | Building 1
A professional office park offering spacious buildings designed with abundant natural light and large windows. Each building features ample surface parking for convenience, and interiors boast elegant hardwood floors, modern kitchens or kitchenettes, and a striking two-story atrium that enhances the open, airy feel. Ideal for companies seeking a blend of functionality, comfort, and style… Continue reading Office | Building 1
3300 James Street Office Space
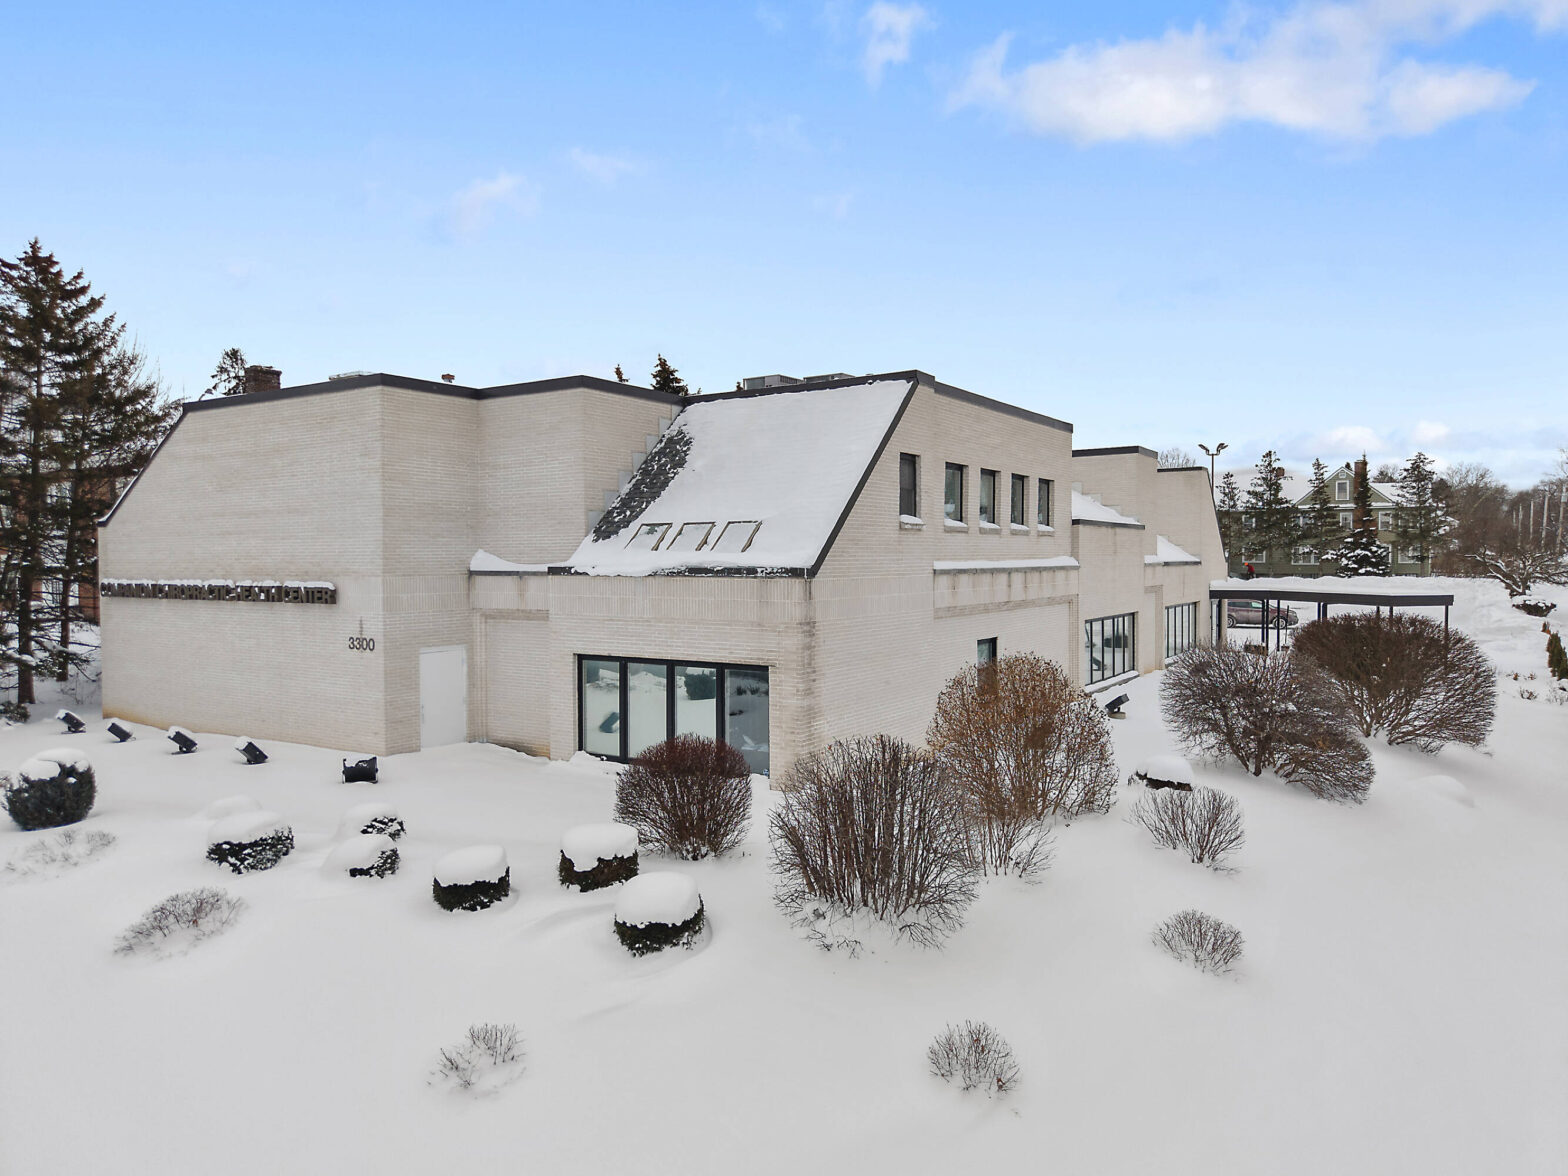
Well-appointed office suite featuring 6 private offices, 2 large group/training rooms, a clerical/workroom area, and an eat-in kitchen with pantry. Updated with skylights, offering abundant natural light throughout. Ideal for professional, nonprofit, medical, or educational users. 3300 James Street Office Space Building description Professional office building ideal for medical, counseling, and service-oriented users. Current tenants… Continue reading 3300 James Street Office Space
Retail | Single tenant | 2,176 SqFt
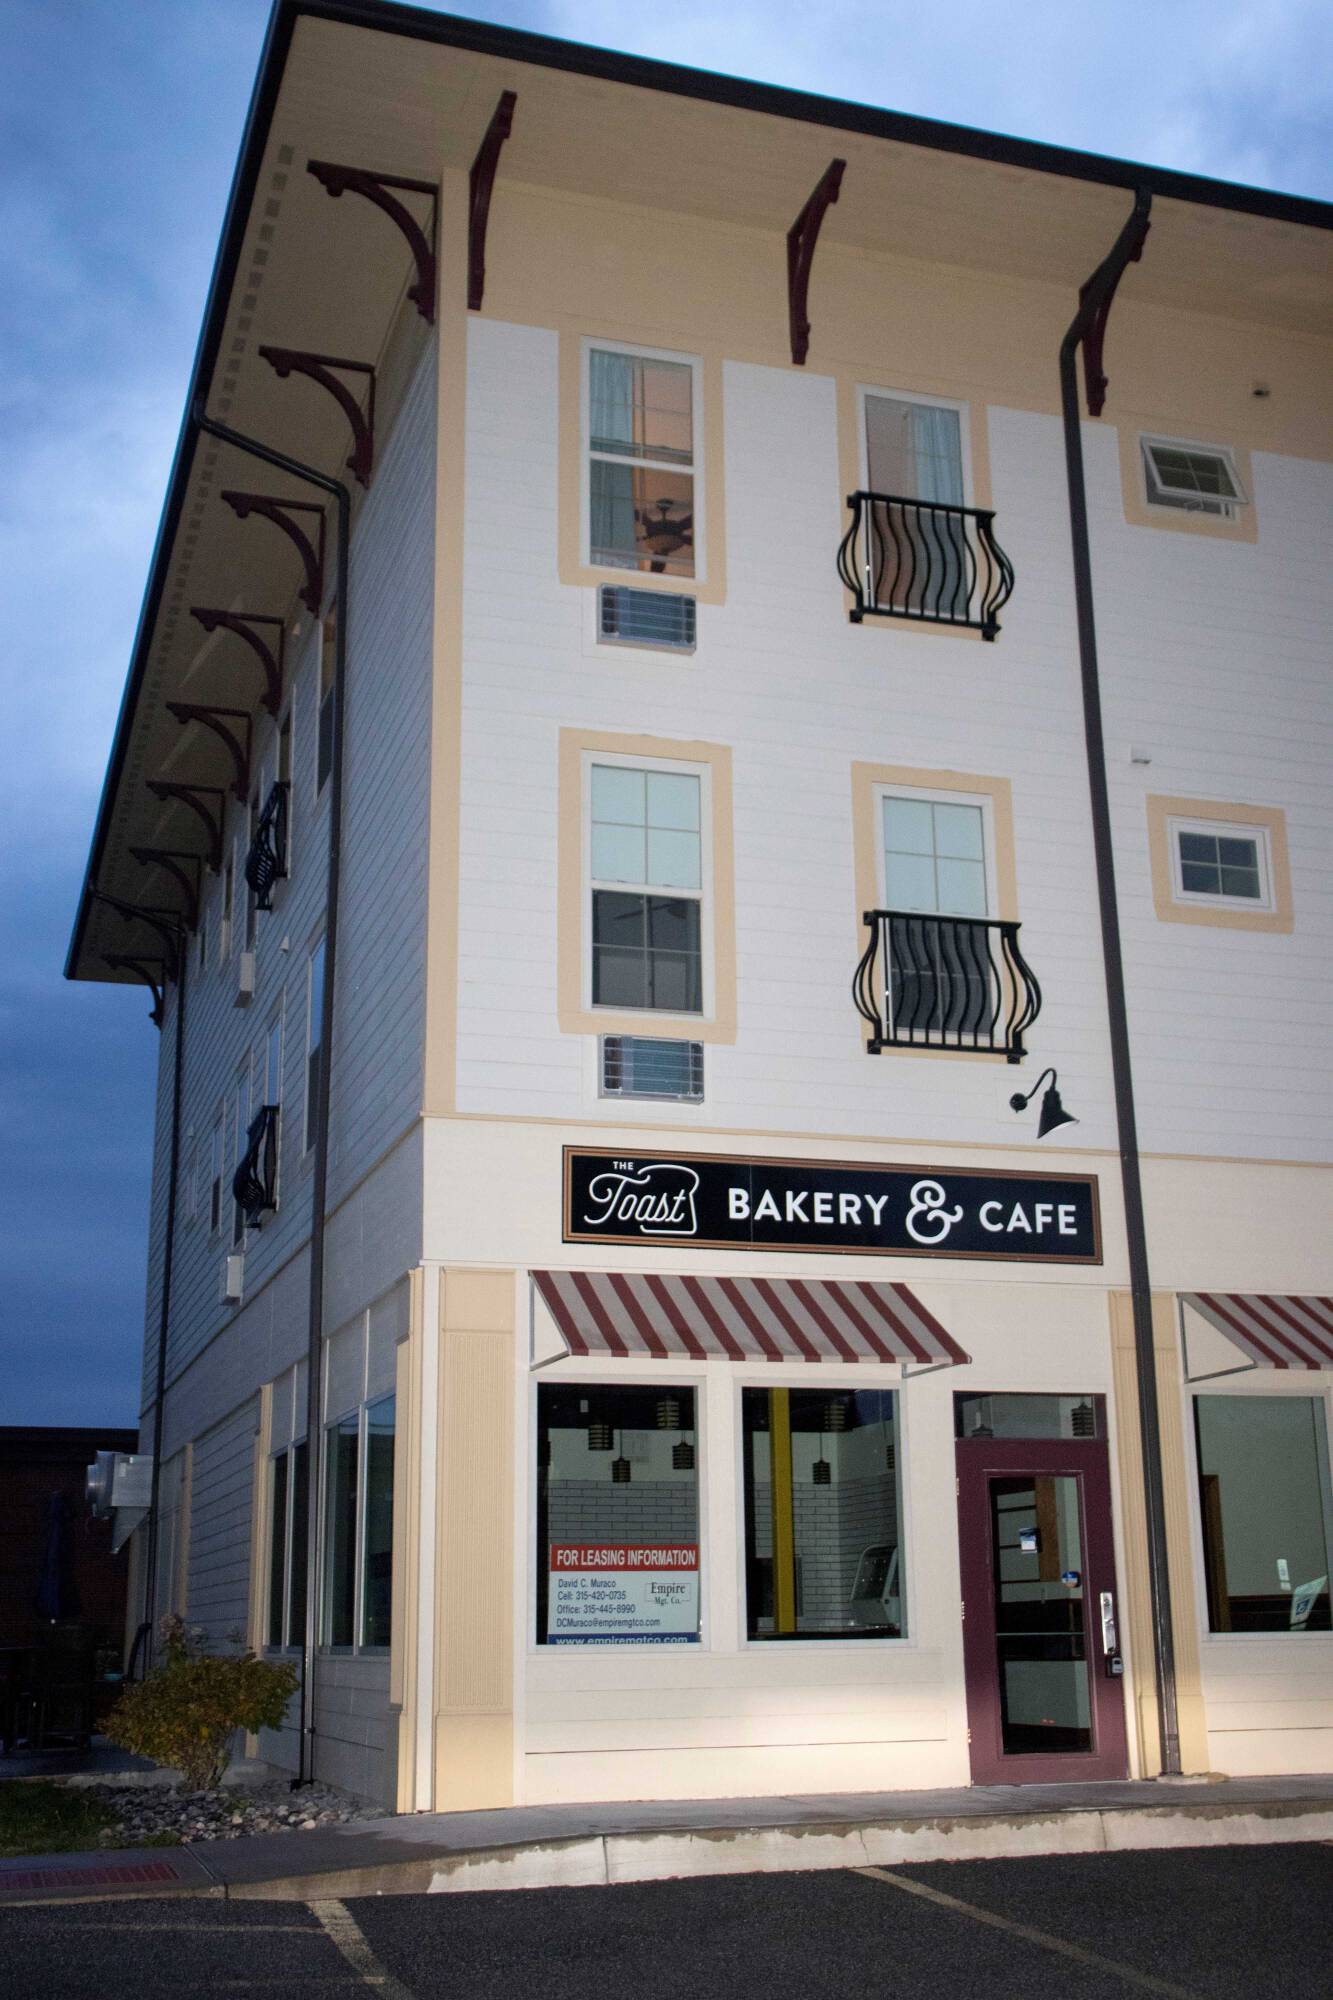
Retail | Single tenant | 2,176 SqFt Building description Excellent signage and visibility, positioned in premier retail district of Cazenovia. Brand new construction in close proximity to major retailers such as Aldis, McDonalds, Tops grocery store, Walgreens and many more! Building highlights New construction, mixed use building with fully lease luxury apartments on the 2nd… Continue reading Retail | Single tenant | 2,176 SqFt
Office | 1 space available | 532 SqFt – 575 SqFt
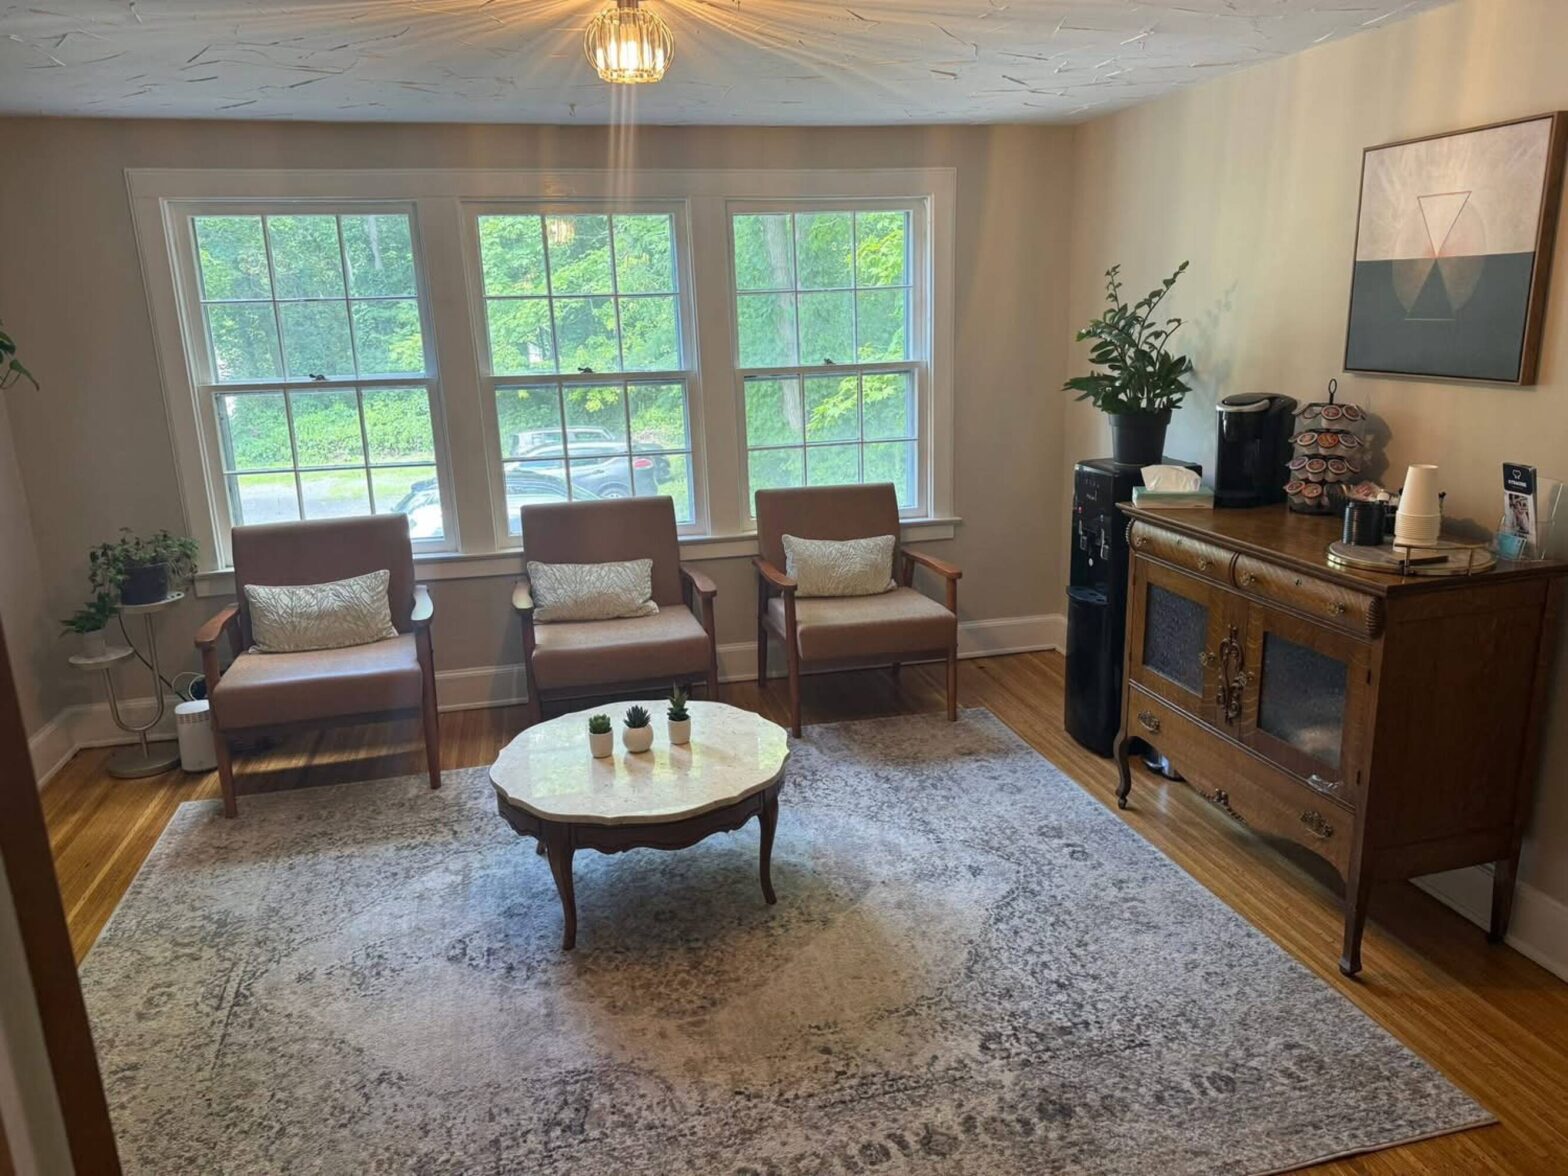
Looking for a great co-working space in a newly updated office setting !? This space is for you! Enjoy all the amenities with out the hassle. Quite work environment with parking and private office space to conduct your day to day business . Don’t miss this opportunity! Building description Beautiful coworker space available. Awesome amenities… Continue reading Office | 1 space available | 532 SqFt – 575 SqFt
Retail | Single tenant | 8,000 SqFt – 10,000 SqFt
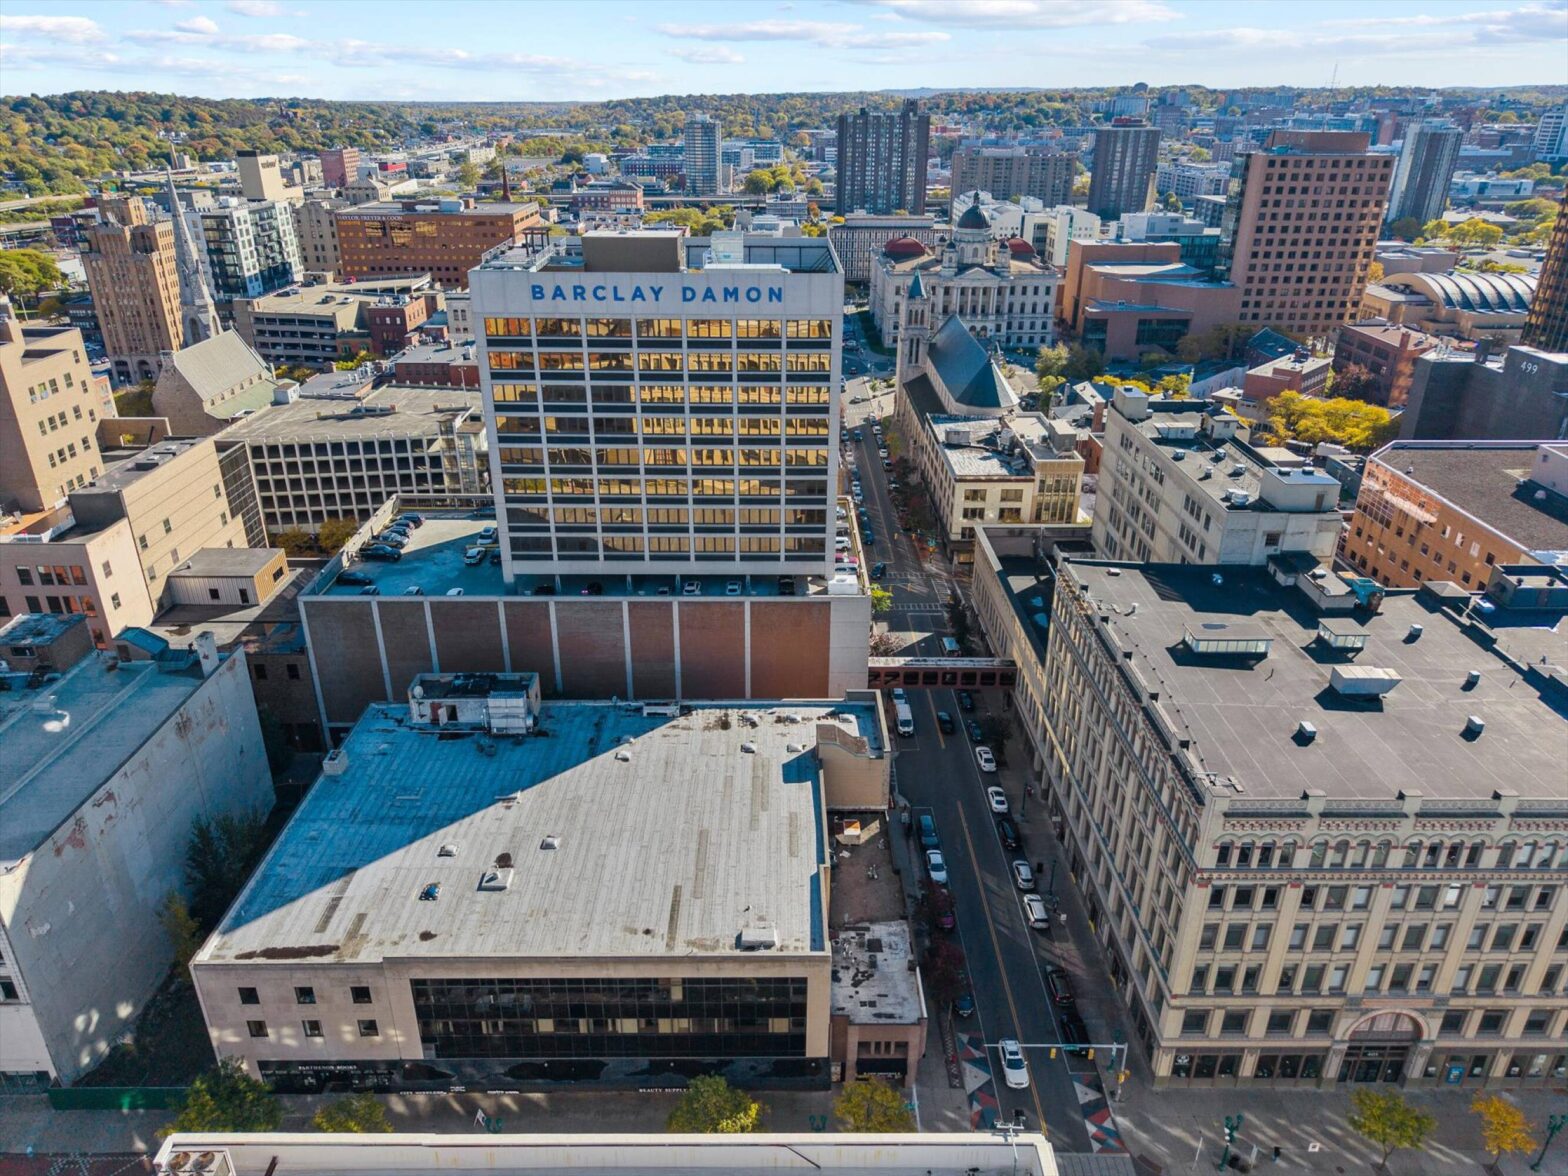
Retail | Single tenant | 8,000 SqFt – 10,000 SqFt Building description Prime 10,000 SF retail or restaurant space in the heart of Downtown Syracuse at the corner of “Main & Main” — the city’s busiest intersection, with over 60,000 cars passing daily. Located directly across from the iconic Landmark Theater and steps from the… Continue reading Retail | Single tenant | 8,000 SqFt – 10,000 SqFt
Office | 1 space available | 11,000 SqFt
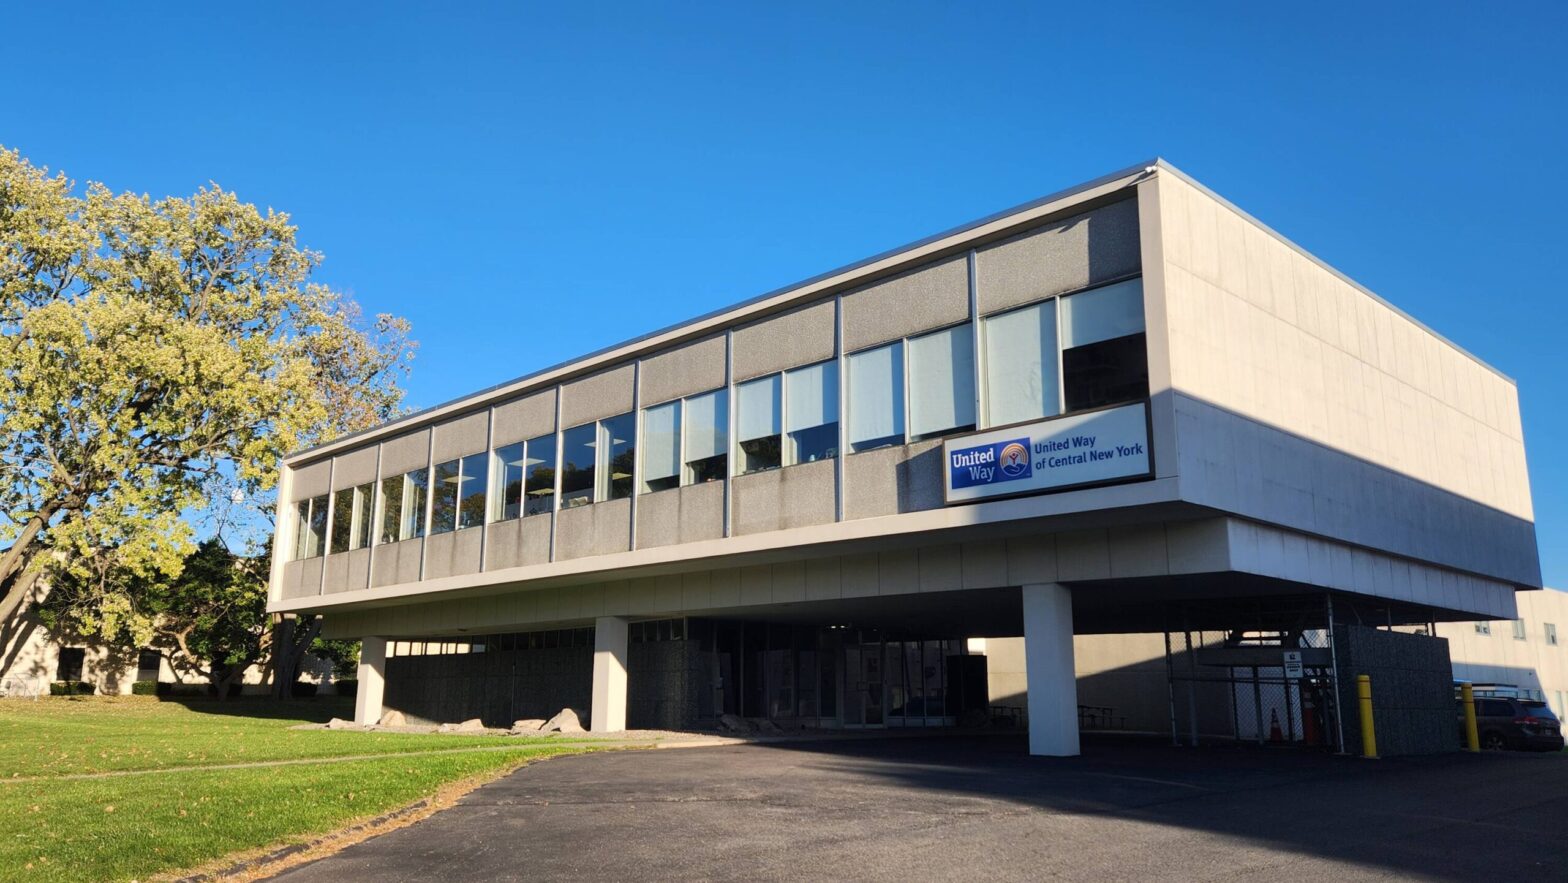
11,000 SF Modern Office Space Fully updated two-story office featuring 10 private offices, 3 conference rooms (one large for trainings), kitchen & kitchenette, and elevator access. Bright, open layout with tons of natural light and a modern HVAC air-filtration system. Ideal for professional or corporate use. Office | 1 space available | 11,000 SqFt Building… Continue reading Office | 1 space available | 11,000 SqFt