
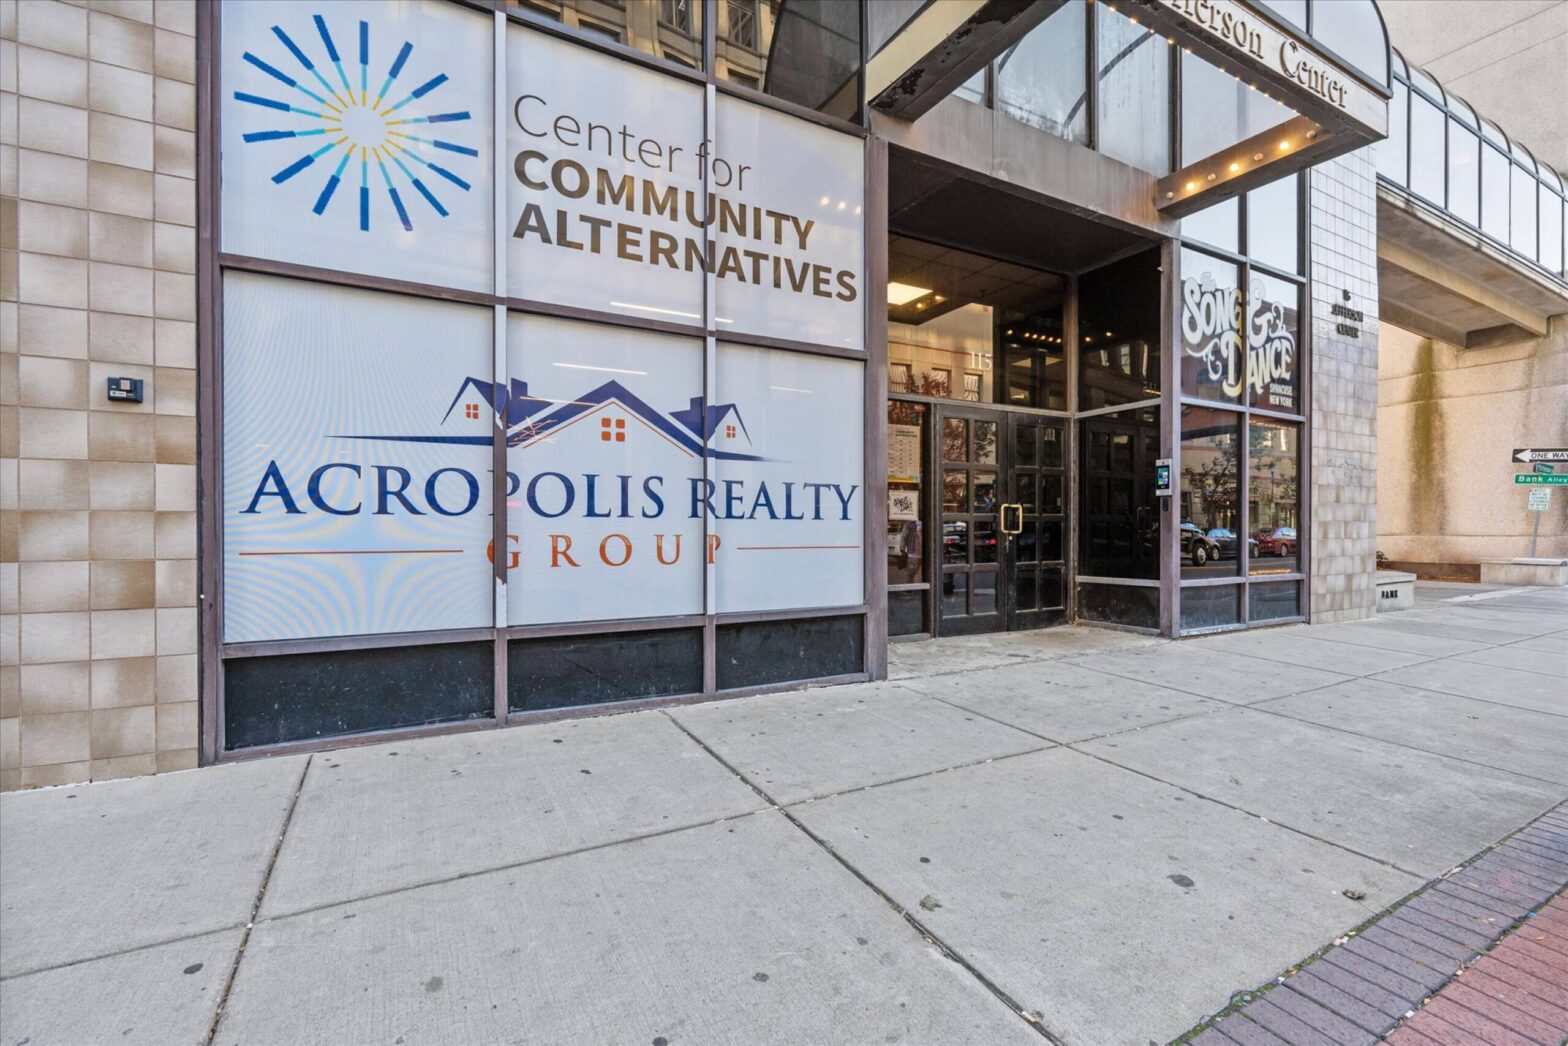
Office space available in the heart of downtown! Join Acropolis Realty Group and CCA in a professional setting with great visibility and convenience. Available immediately, this space features nine private offices, two large conference rooms, a kitchenette, and a spacious reception area. The landlord is flexible on lease terms, open to providing tenant improvements, and… Continue reading Acropolis Center Office Space
Property Type: For Lease
Office | available space 2 | 650 SqFt – 7,120 SqFt
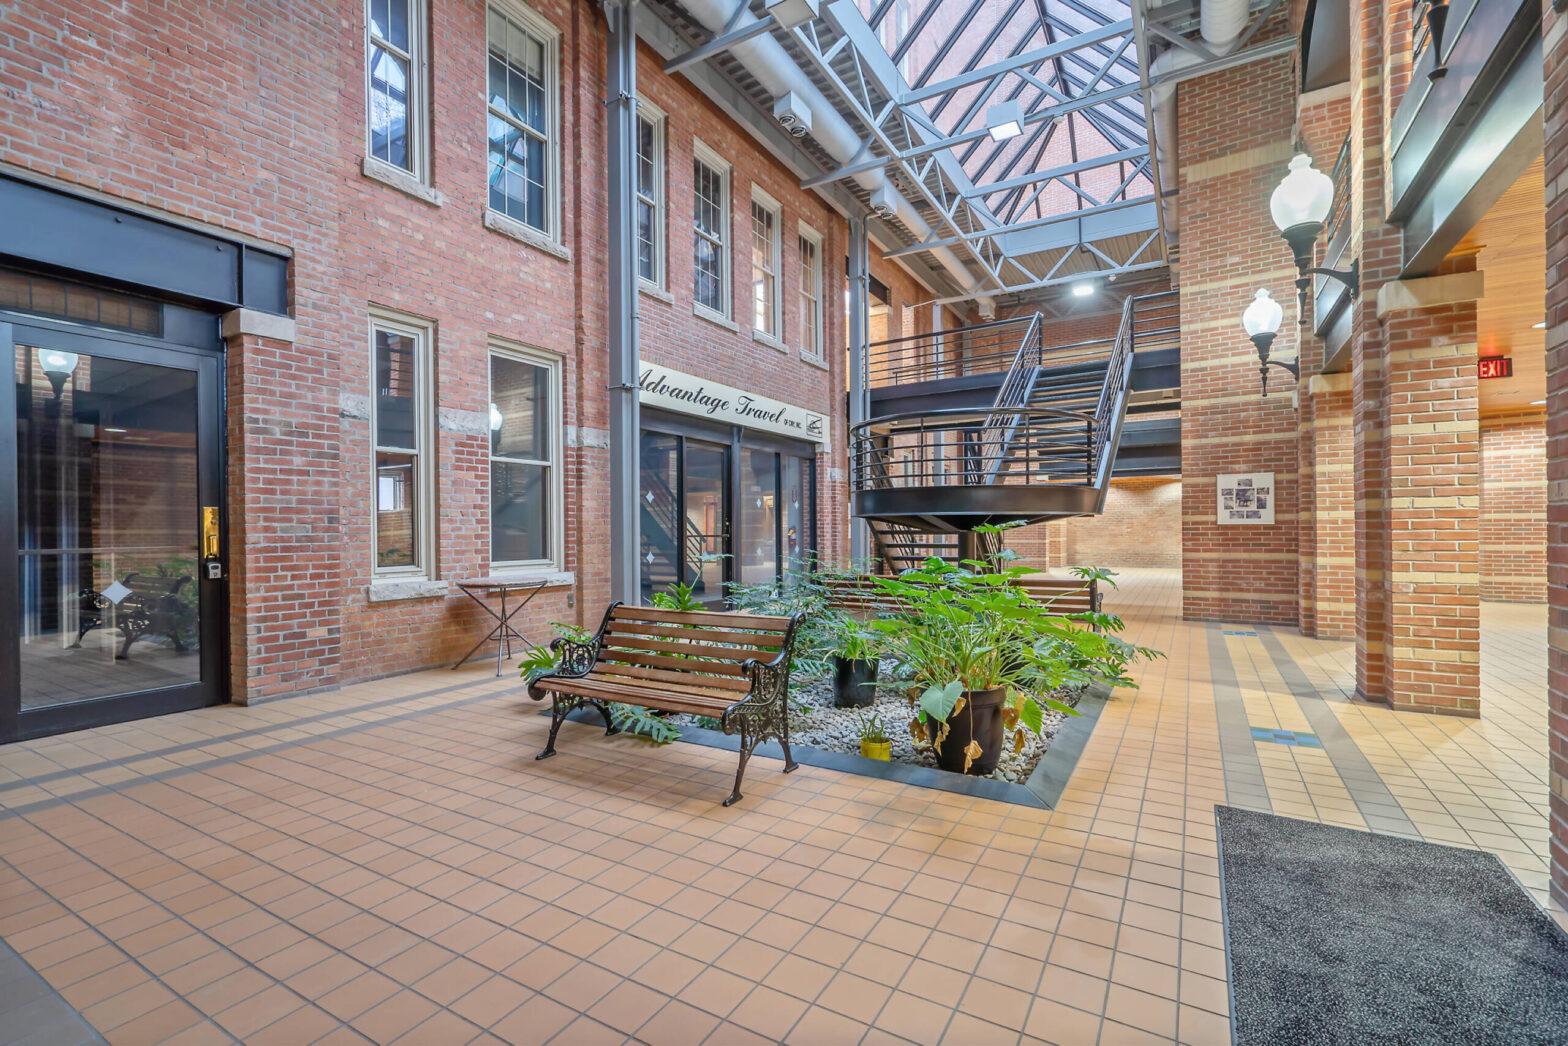
Building description This 5-story mixed-use brick building features a two-story atrium with abundant natural light and secure access. Ideally located across from St. Joseph’s Hospital, just steps from downtown, and with convenient highway access. Common areas are well-maintained, with commercial tenants on the first two floors and fully leased residential units above. On-site parking is… Continue reading Office | available space 2 | 650 SqFt – 7,120 SqFt
Office | available space 3 | 650 SqFt – 7,120 SqFt
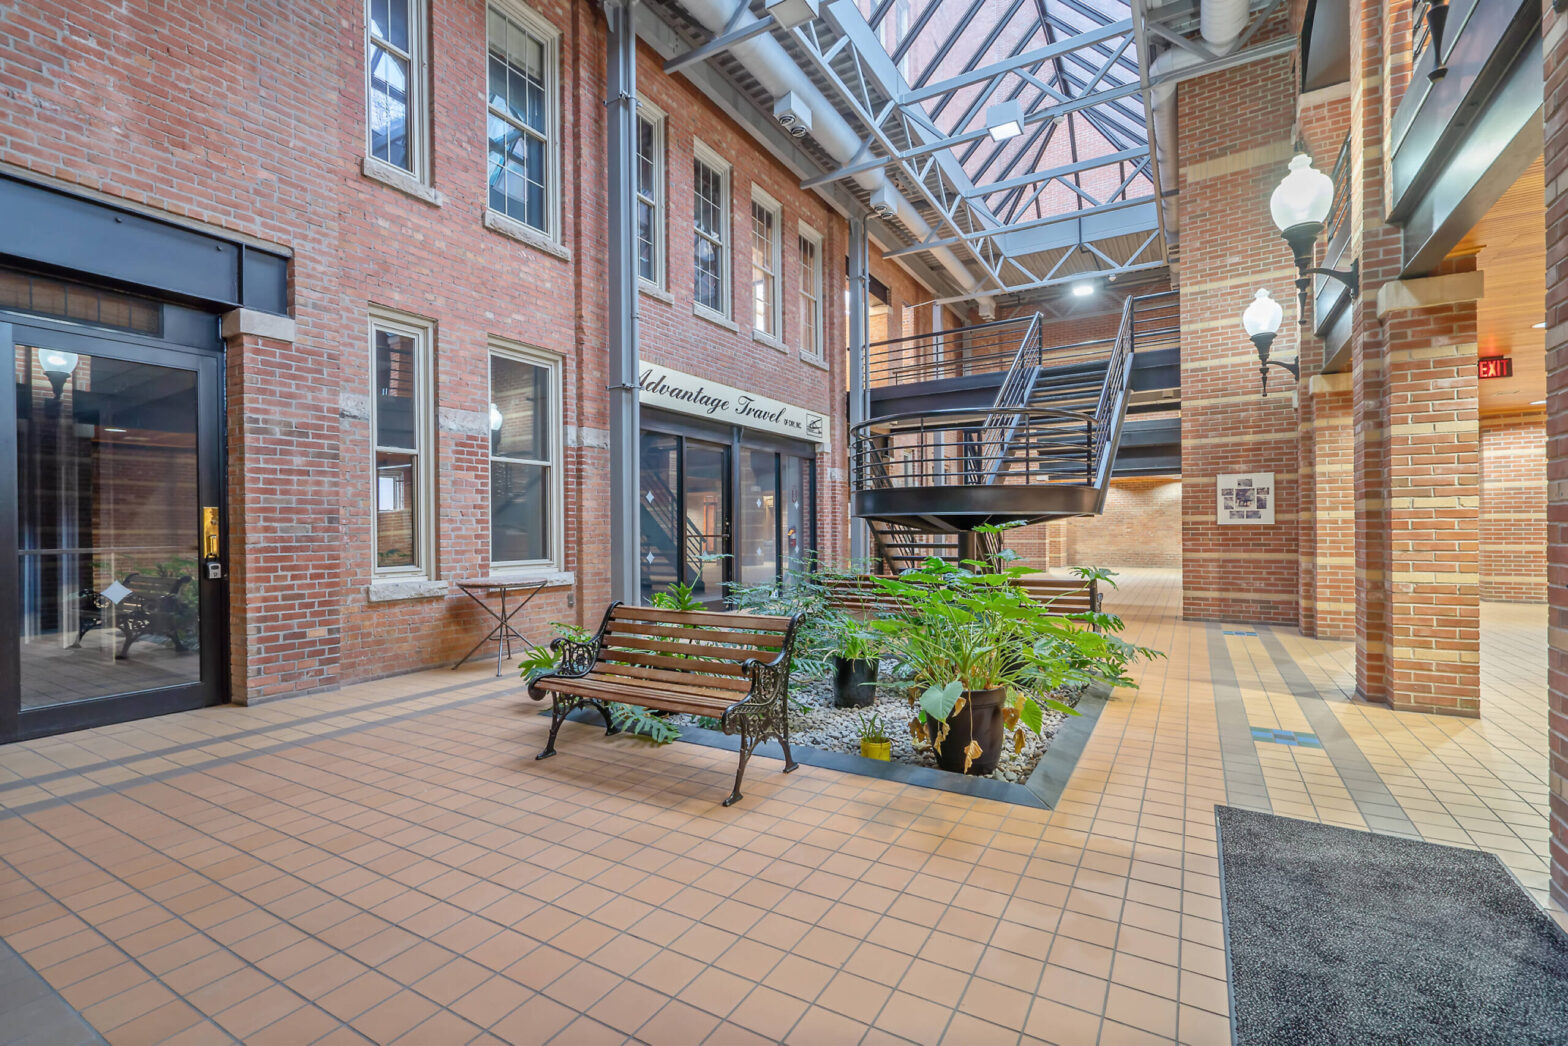
Building description This 5-story mixed-use brick building features a two-story atrium with abundant natural light and secure access. Ideally located across from St. Joseph’s Hospital, just steps from downtown, and with convenient highway access. Common areas are well-maintained, with commercial tenants on the first two floors and fully leased residential units above. On-site parking is… Continue reading Office | available space 3 | 650 SqFt – 7,120 SqFt
Office | available space 4 | 650 SqFt – 7,120 SqFt
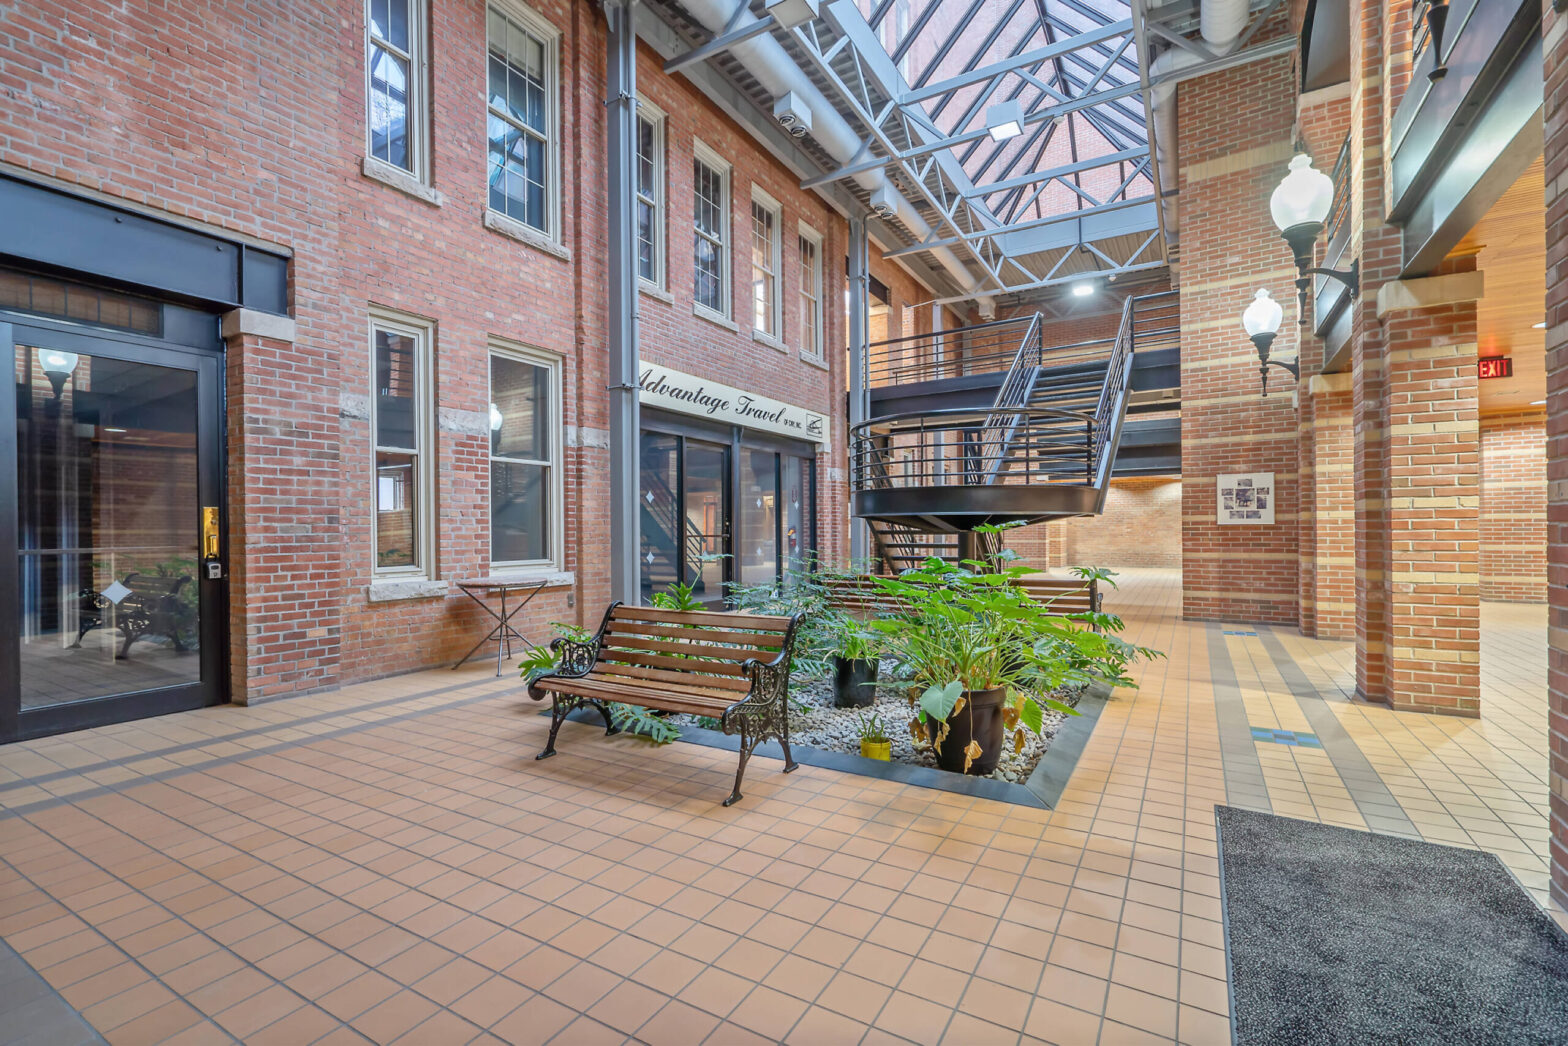
Building description This 5-story mixed-use brick building features a two-story atrium with abundant natural light and secure access. Ideally located across from St. Joseph’s Hospital, just steps from downtown, and with convenient highway access. Common areas are well-maintained, with commercial tenants on the first two floors and fully leased residential units above. On-site parking is… Continue reading Office | available space 4 | 650 SqFt – 7,120 SqFt
Industrial/Special Purpose | 20,000 sqft | Single Tennant
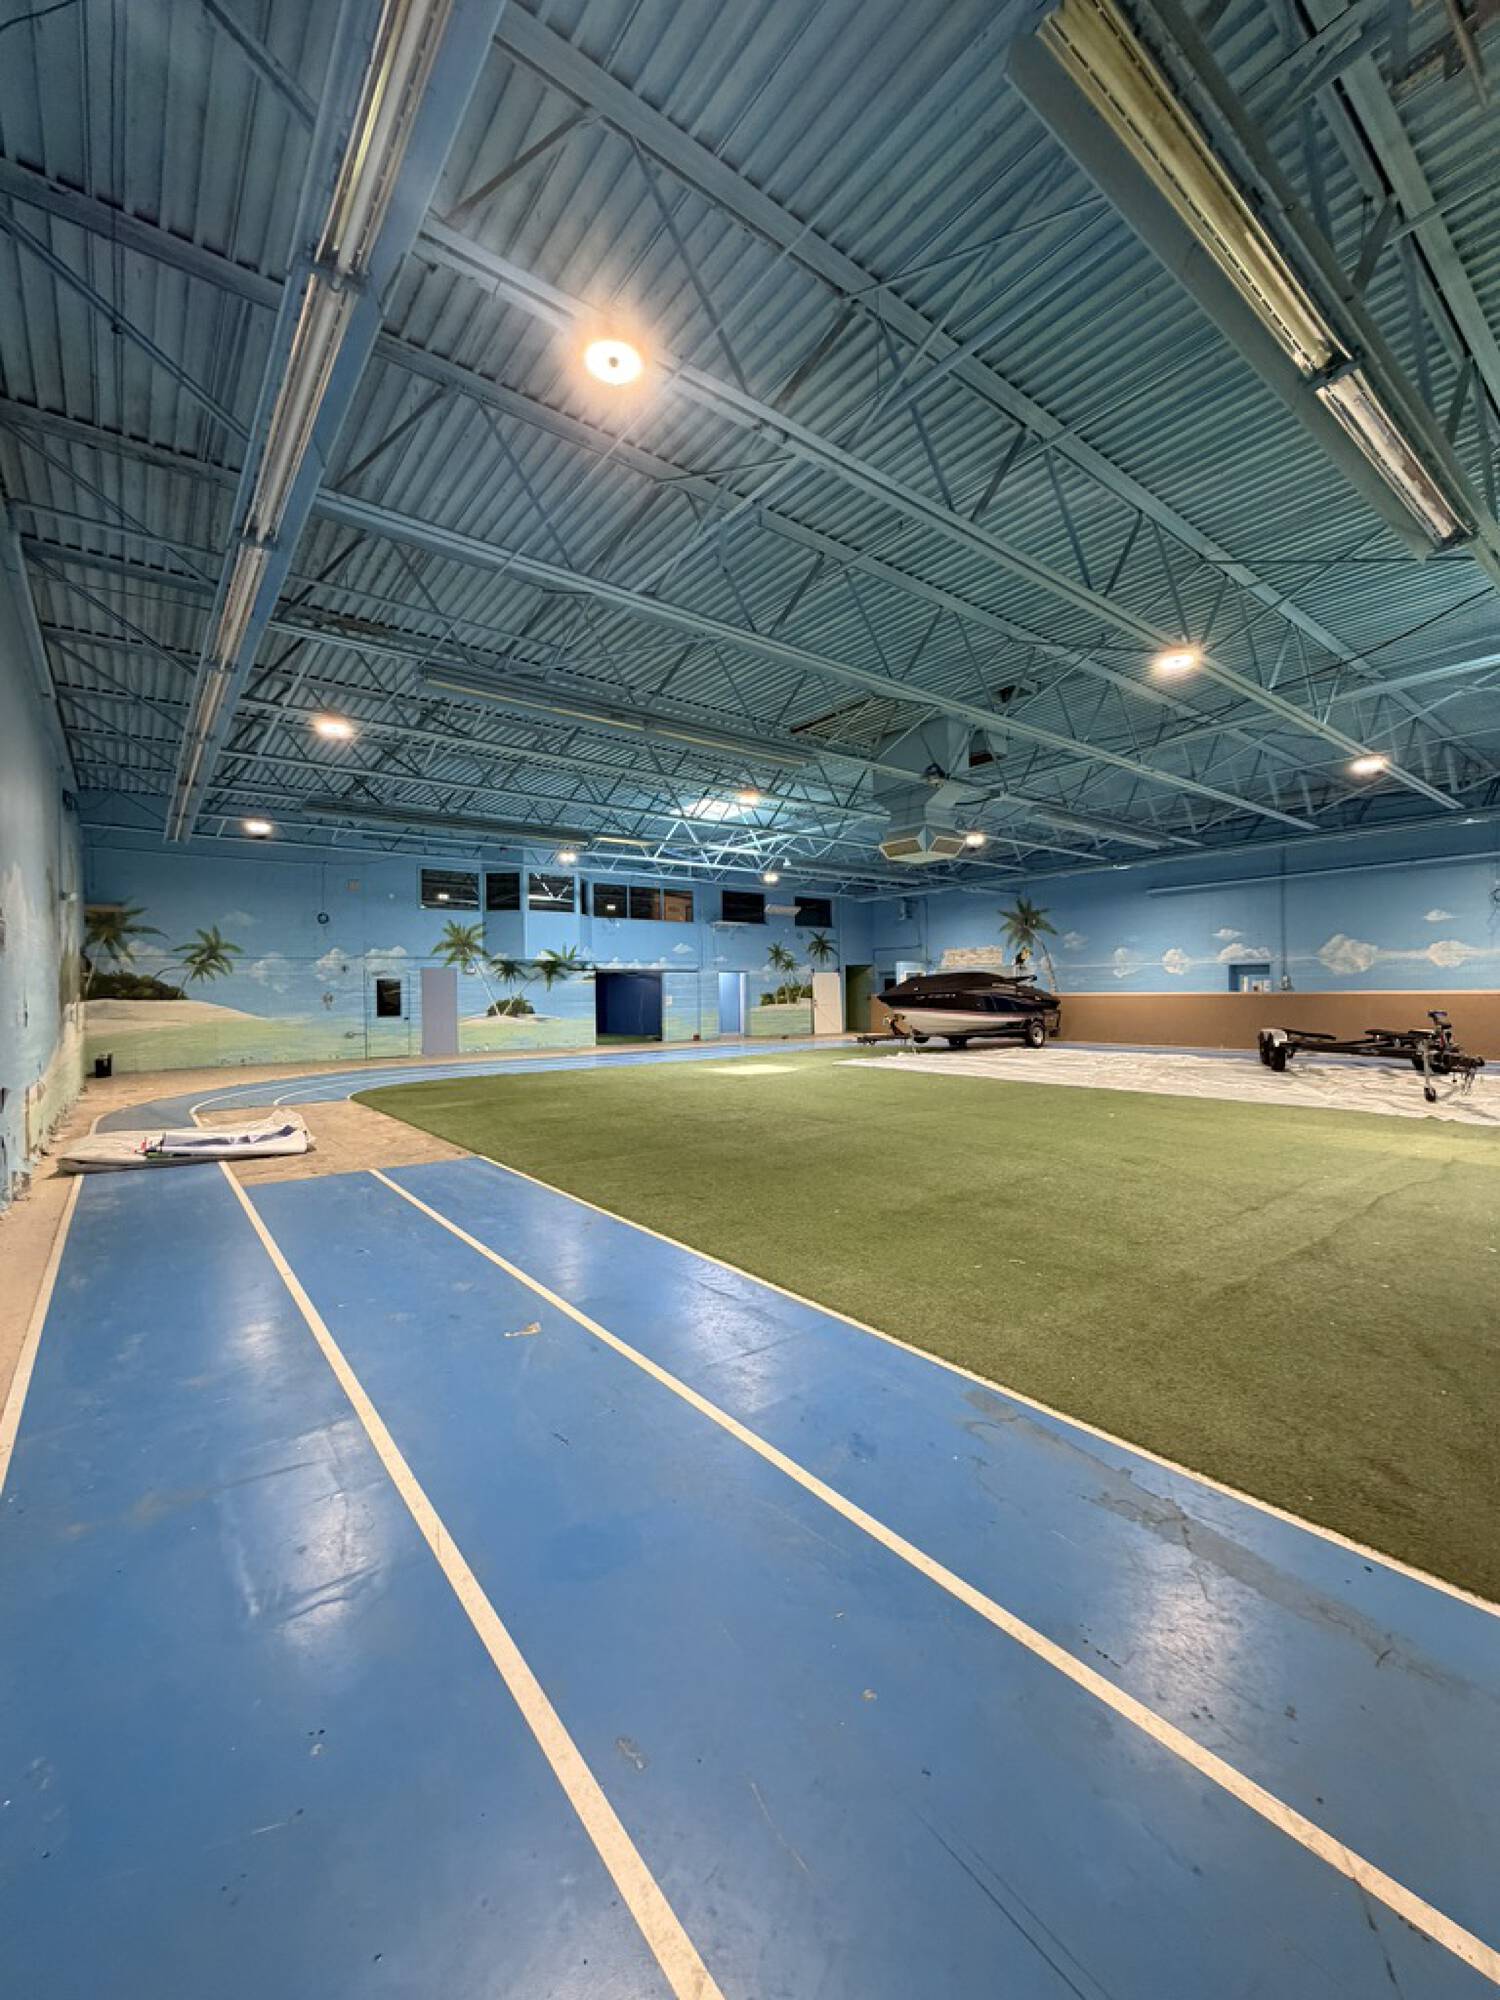
Building description Rare short-term leasing opportunity for approximately 20,000± SF of warehouse and flex space in Liverpool’s highly accessible industrial corridor. Designed to accommodate a wide range of temporary and project-based needs, the property combines functional segmented warehouse space with dedicated office areas and a unique indoor turf facility. The layout supports inventory overflow, contractor… Continue reading Industrial/Special Purpose | 20,000 sqft | Single Tennant
Office | Single tenant | 5,159 SqFt
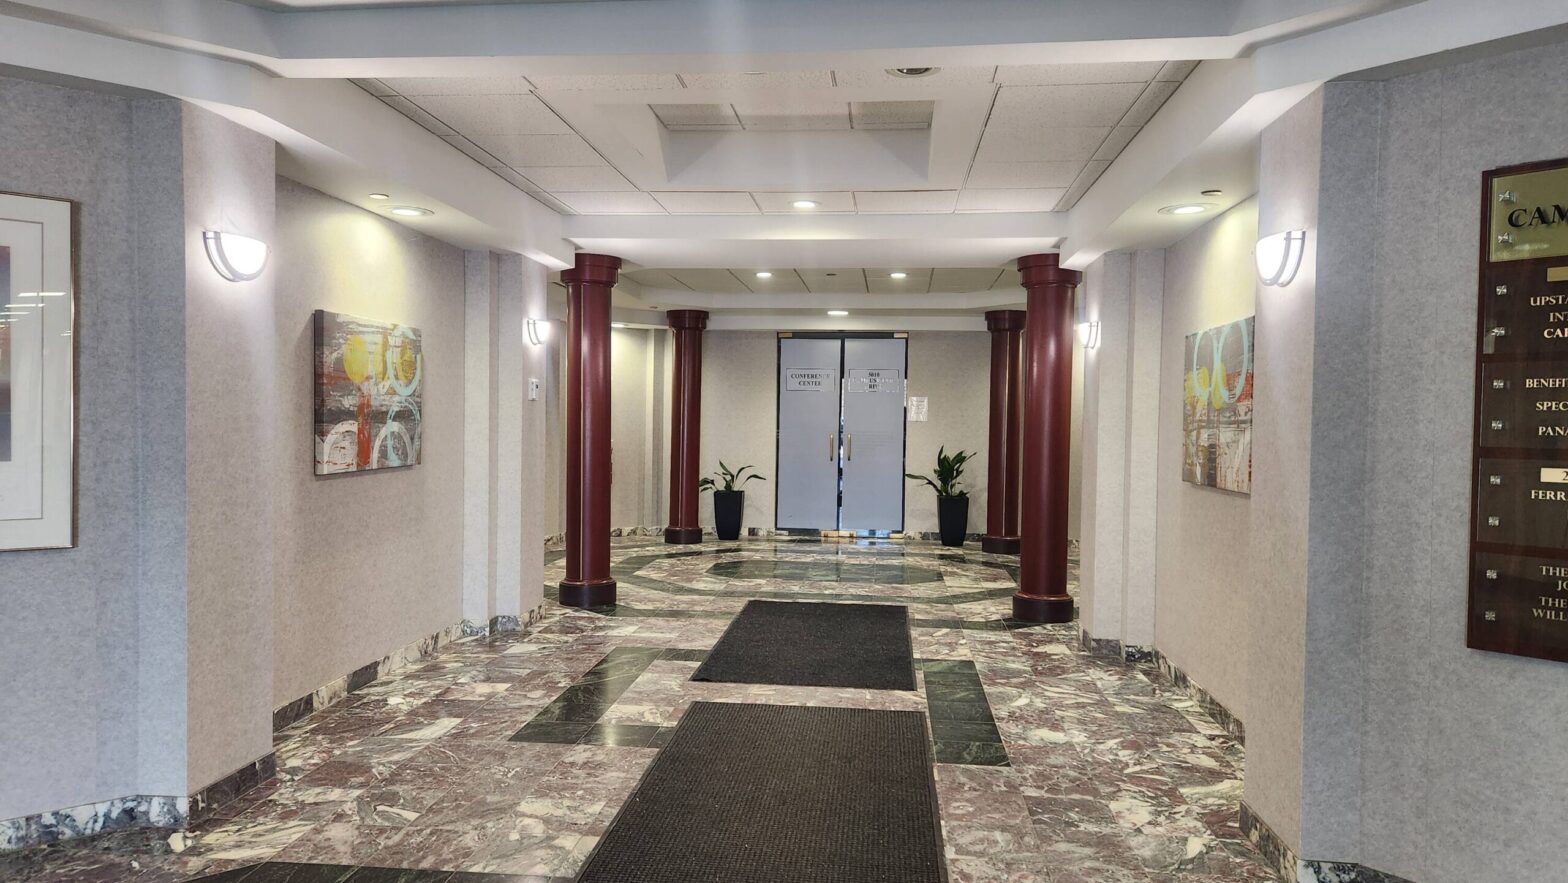
Building description This turn-key office space is available for sublease, with approximately 2 years remaining on the current lease term. In a secured Class A building featuring 8 private offices, 8 workstations (will remain), a conference room, large IT room, abundant natural light, ample parking, and on-site management. Building highlights
Flexible 3,500 SF Space for Lease in Prime New Hartford Location
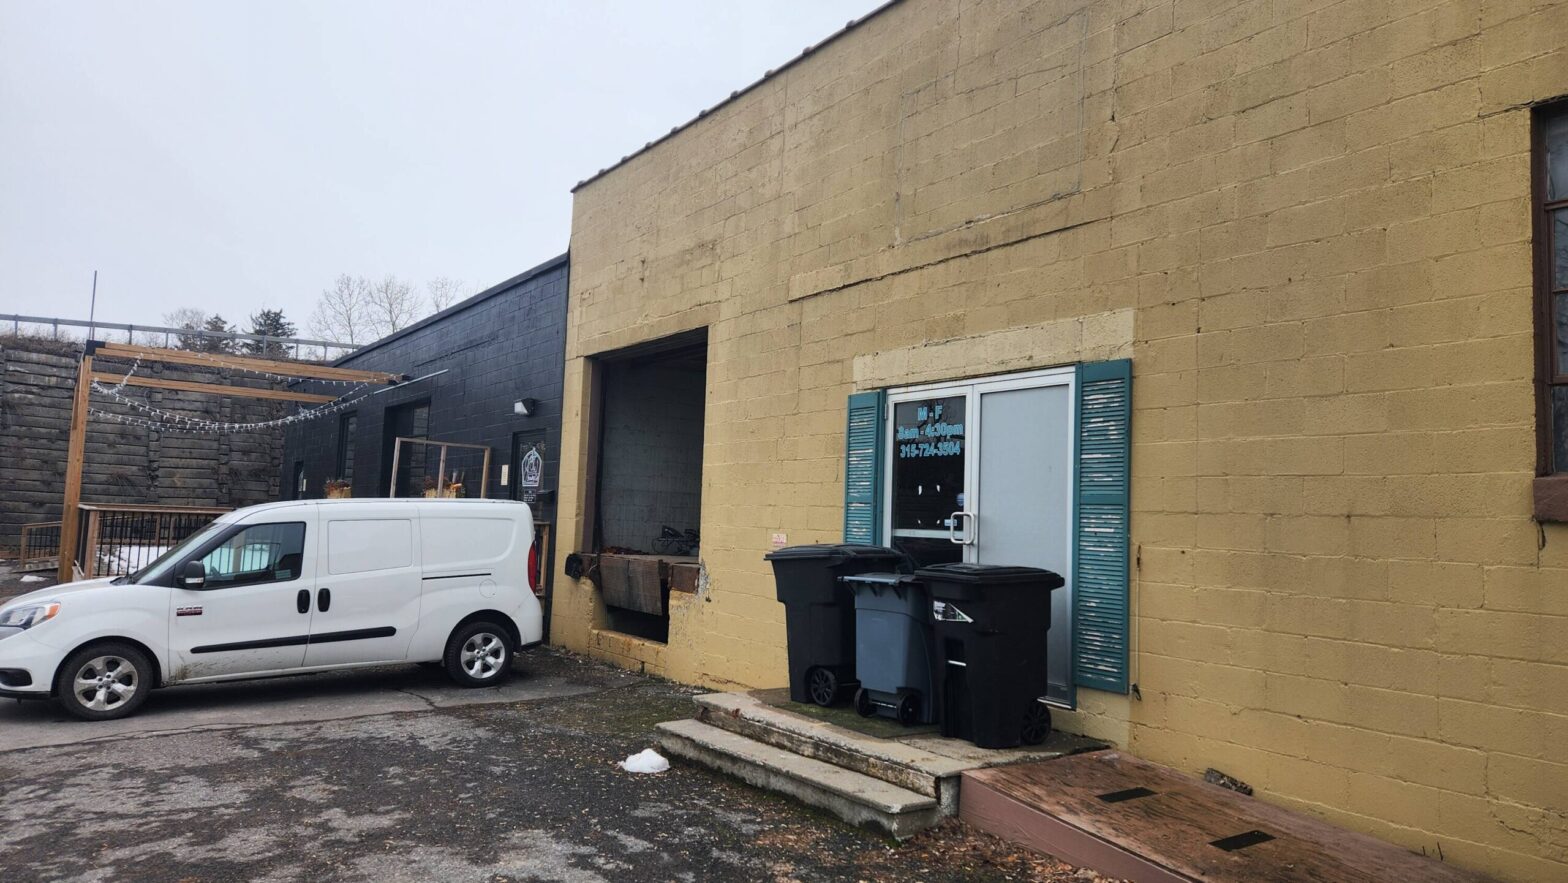
Building descriptionIdeal for office, light manufacturing, or warehouse use, this versatile space features a loading dock and can be customized to your business needs — the landlord is willing to handle build-out for the right tenant and terms. Centrally located in the Village of New Hartford with quick access to NYS Routes 5, 840, and… Continue reading Flexible 3,500 SF Space for Lease in Prime New Hartford Location
±6,000 SF Retail Opportunity | High-Visibility Neighborhood Center – Utica, NY
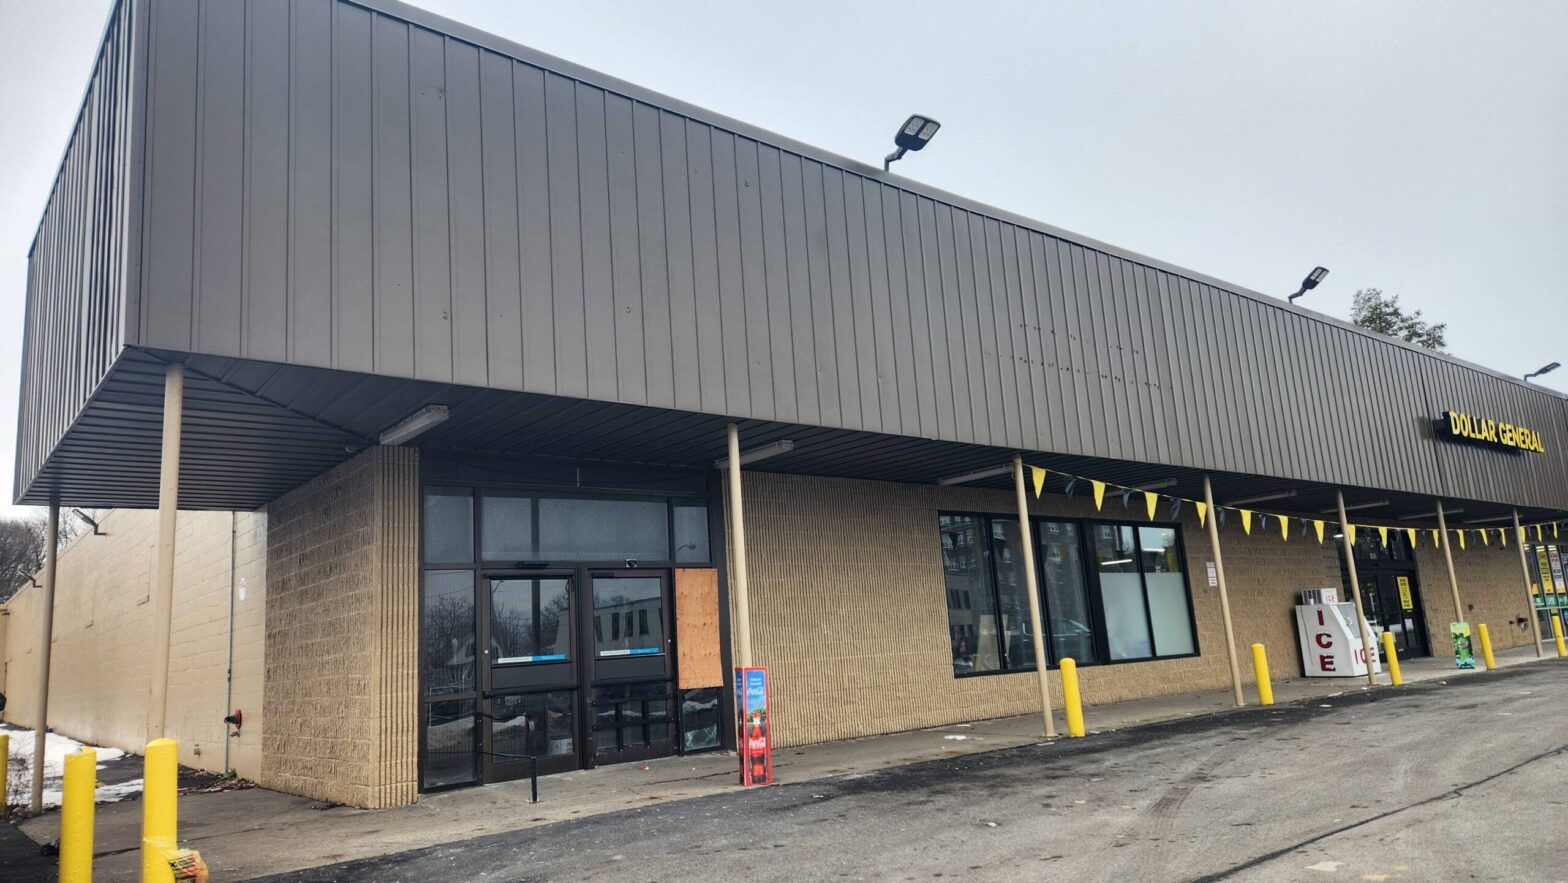
±6,000 SF Retail Opportunity | High-Visibility Neighborhood Center – Utica, NY Building description Well-positioned ±6,000 SF retail space located in a high-visibility neighborhood shopping center with strong storefront presence and excellent accessibility. The property offers ample on-site parking and is situated just 1.5 miles from Utica University, benefiting from a strong and consistent local customer… Continue reading ±6,000 SF Retail Opportunity | High-Visibility Neighborhood Center – Utica, NY
Build-to-Suit Commercial Space on Van Buren Road, Baldwinsville
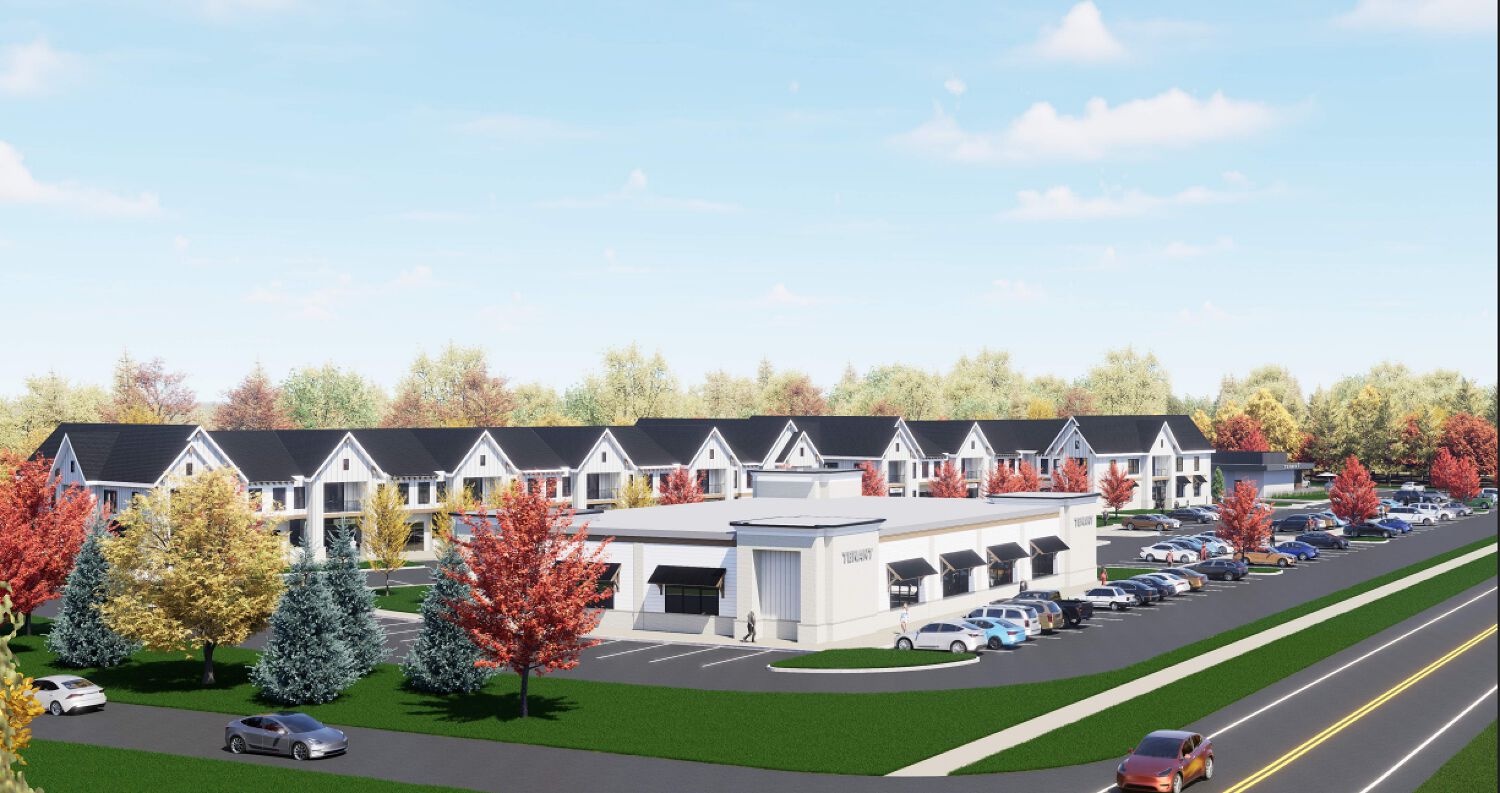
Build-to-Suit Commercial Space on Van Buren Road, Baldwinsville Building description 10,000 SF build-to-suit opportunity on Van Buren Road in Baldwinsville, surrounded by new residential development, including 75 townhomes and several upscale communities. An additional 2,500 SF commercial space with a drive-thru option is also available, ideal for quick-service restaurant, coffee, pharmacy, or convenience concepts. The… Continue reading Build-to-Suit Commercial Space on Van Buren Road, Baldwinsville
Restaurant | Single tenant | 2,166 SqFt
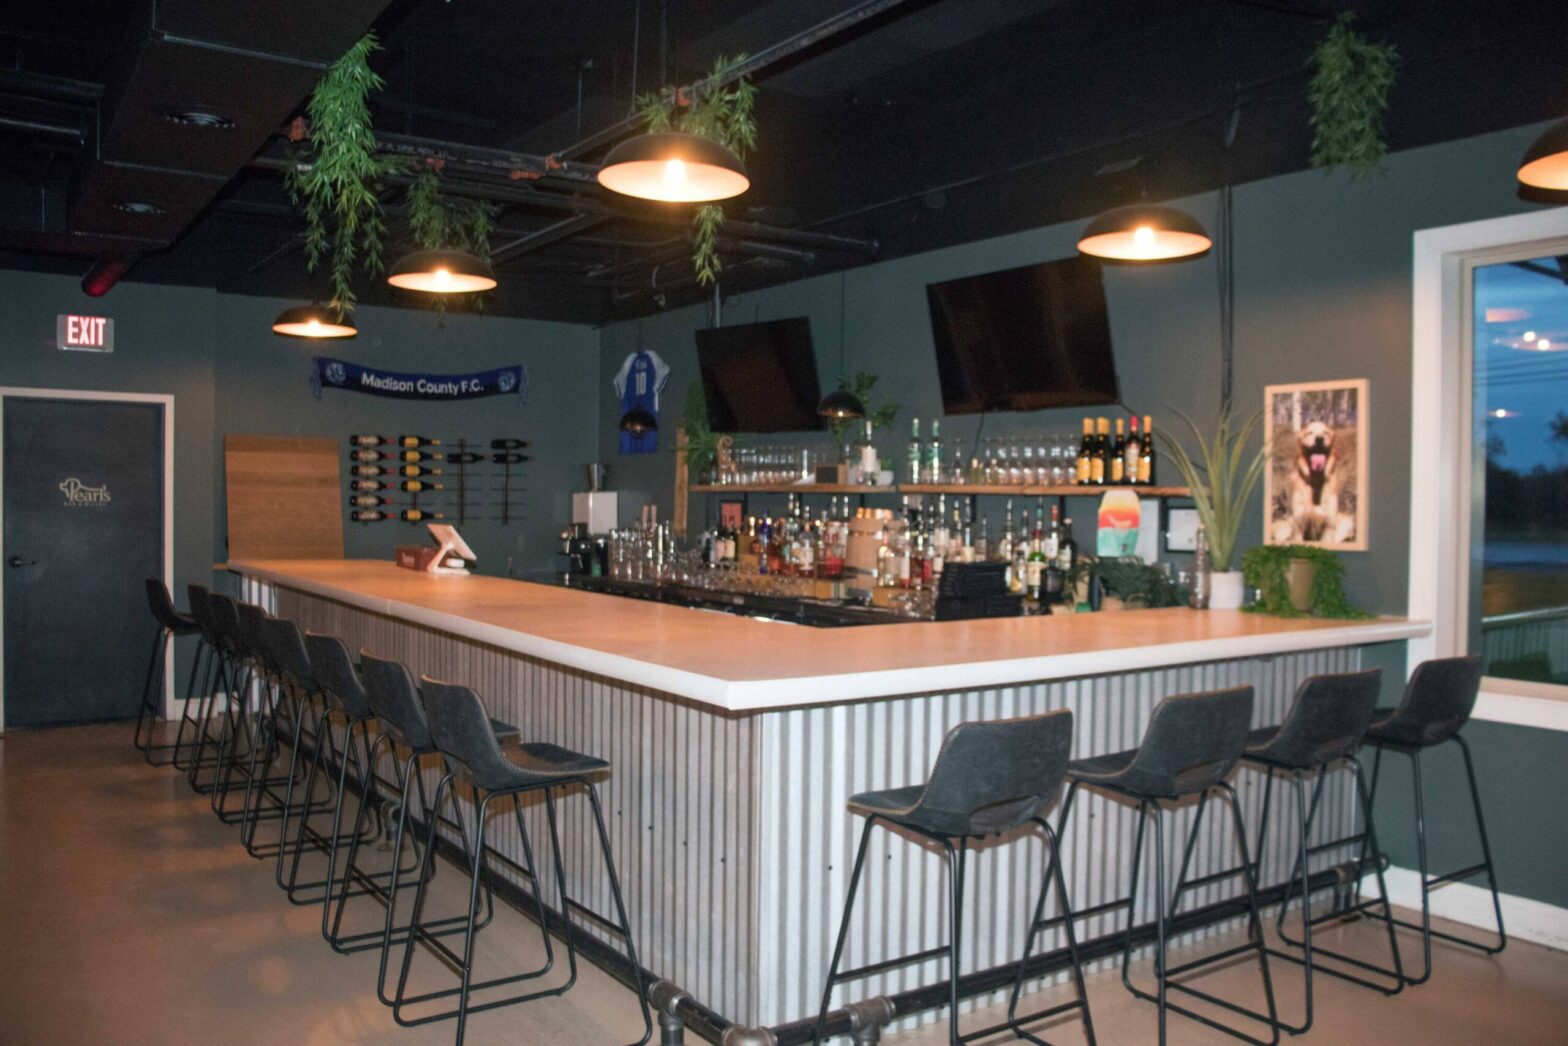
Restaurant | Single tenant | 2,166 SqFt Building description Highly visible with excellent signage in premier retail district of Cazenovia. In close proximity to major national retailers including Aldis, Tops, Walgreens, McDonalds and more! Building highlights Fully equipped kitchen with hood/Ansul system, walk in cooler and freezer. Mixed use building with fully leased luxury apartments… Continue reading Restaurant | Single tenant | 2,166 SqFt